<-- style PDP --> 249 Queensdale Avenue, Toronto - Semi-Detached for sale for $999,000
  • sold
  • leased

249 Queensdale Avenue

Toronto, Ontario, M4C 2B3 - Danforth Village-East York

$999,000$000000

  • Neighbourhood

    Danforth Village-East York

  • Major Intersection

    Coxwell and Sammon Ave

  • Listed Since: 39 day(s)

  • Last update: 10 day(s) ago

Overview

  • Property Type

    Semi-Detached, 2-Storey

  • Bedrooms

    3

  • Bathrooms

    2

  • Basement

    Part Fin

  • Kitchen

    1

  • Total Parking

    1

  • Lot Size

    19.08x100 (Feet)

  • Taxes

    $4,964.05 (2026)

  • Type

    Freehold

Property Description

Property description for 249 Queensdale Avenue, Toronto

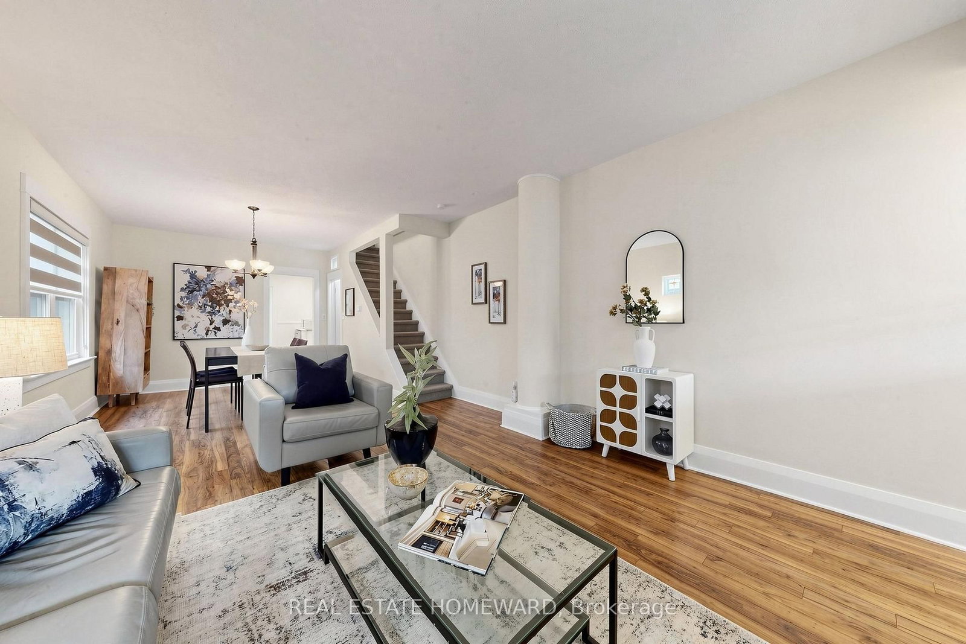
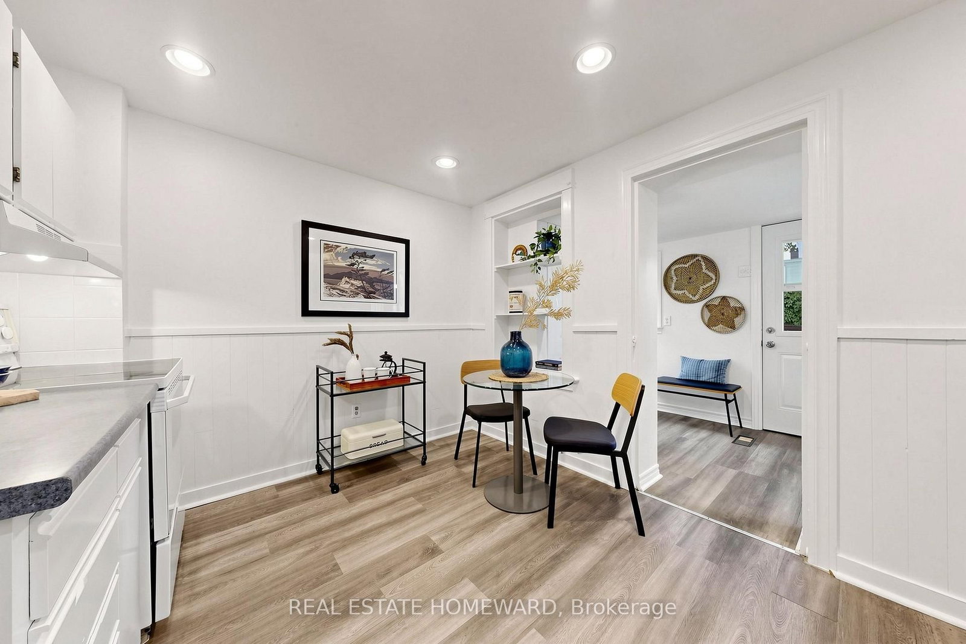
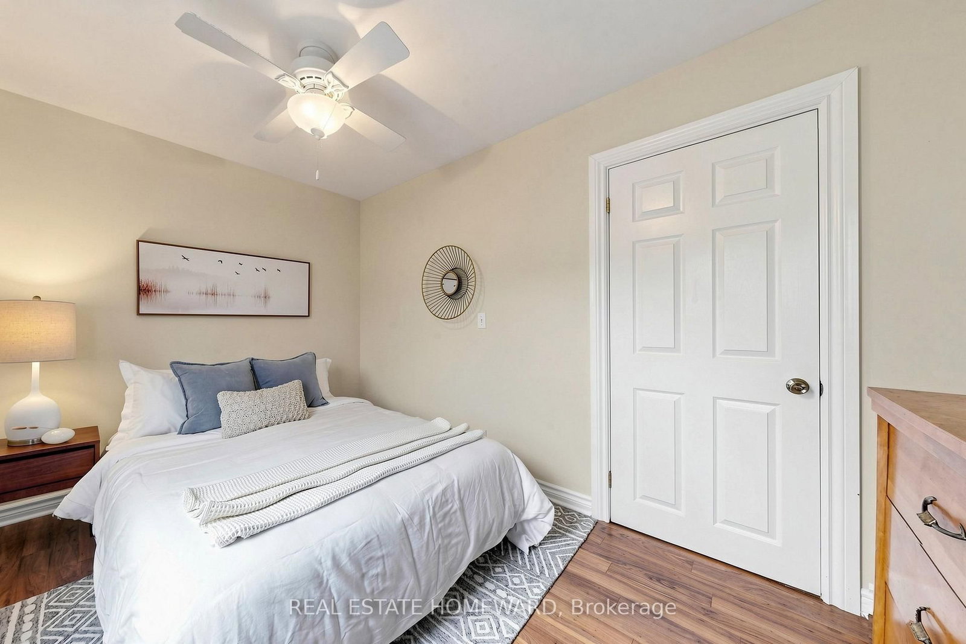
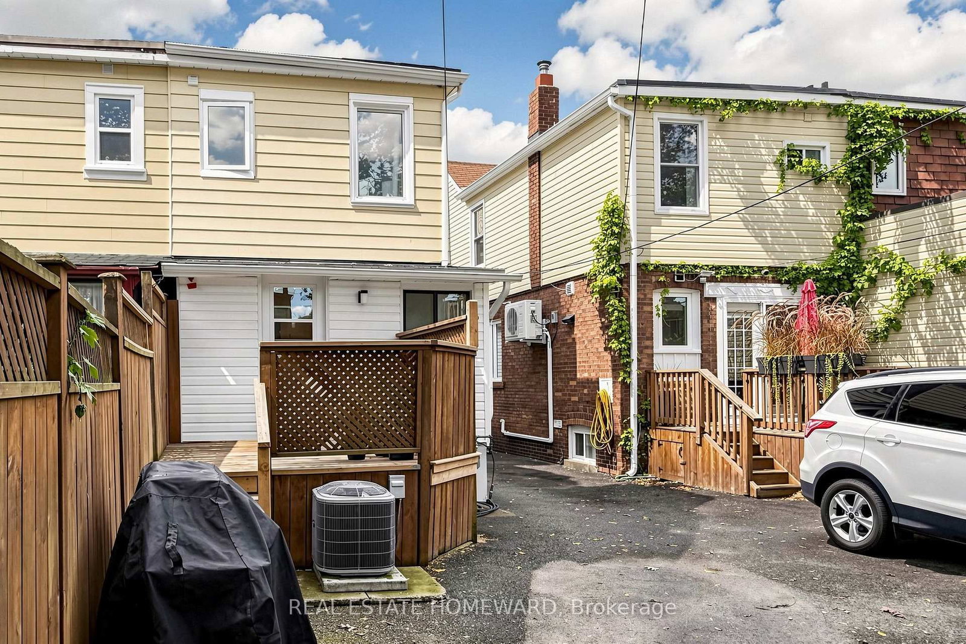
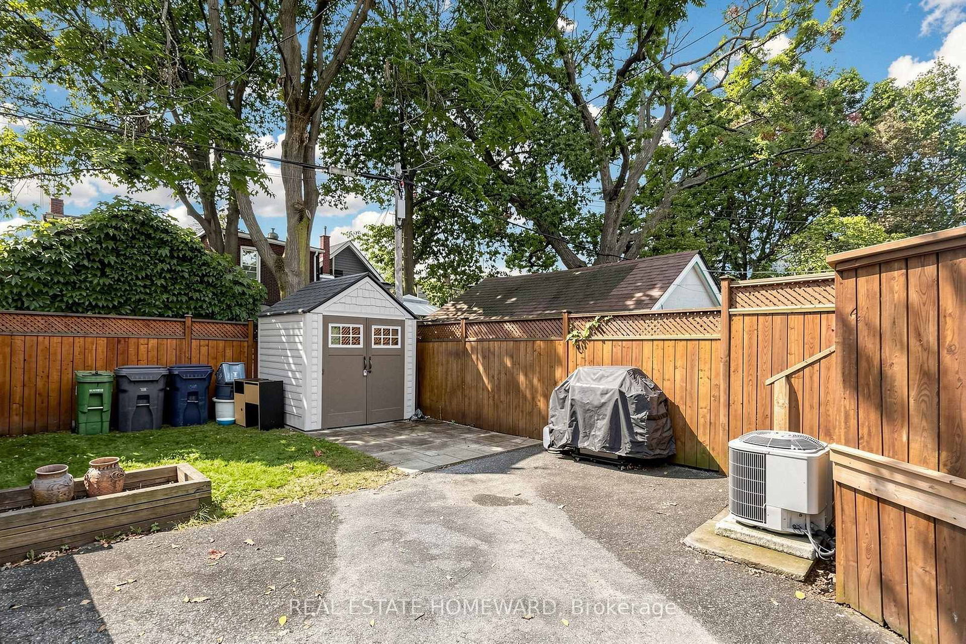
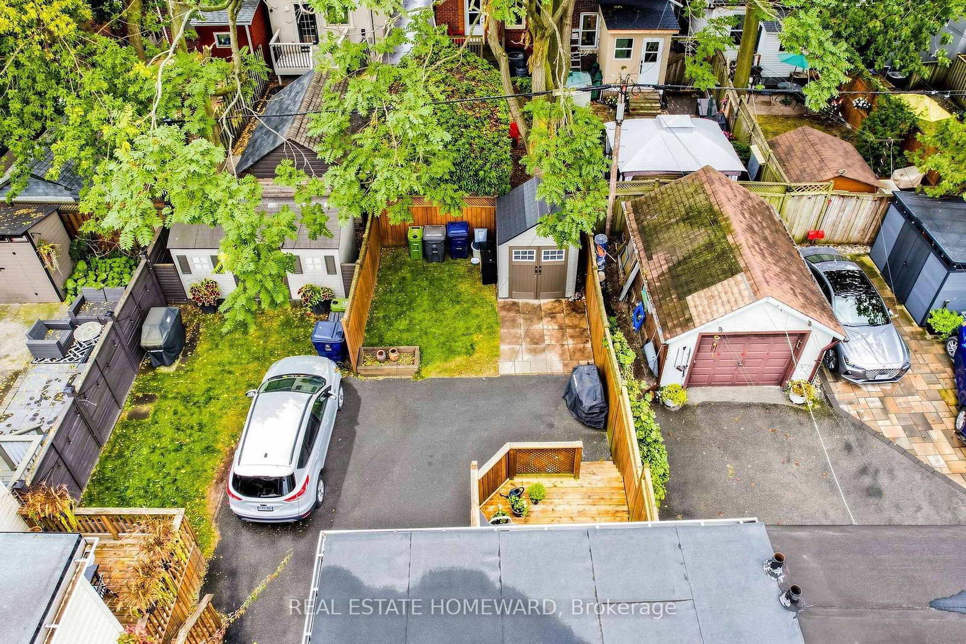
Classic Danforth Living! A Solid 3 Bed 2 Bath Semi Detached on Queensdale, nestled in a Family Friendly School District. Step inside through the Enclosed Veranda, into the Main floor Living Room and Dining Room, through to the Eat In Kitchen. The highly functional Mud Room, at the back of the House, is the ultimate drop zone for coats and boots, with 2 Closets! The Wide Mutual Drive offers easy access to the backyard where you can effortlessly park a large SUV. The Back Deck off the Mud Room, is made for Summer BBQ's and Entertaining! And Garden Shed can hold all your Lawn Equipment. Best of all, you are just an easy walk to the Danforth and Coxwell Subway for an easy commute to downtown. The Lower Level has been Waterproofed along the Mutual Drive Wall, giving you peace of mind. The partially finished basement, is waiting for your personal touch! Think of a plush media room, or a Kids Play Room with a 2 piece powder room already in place. The Laundry room, is spacious plus a Storage Room/Cantina offers space for storage or preserves. Situated in a sought after School District for both Public and Catholic Schools, Michael Garron Hospital & Everyday Amenities. The Furnace is new Oct. (2025) The AC (2021) and Hot Water Tank (2021) Rentals are with Enercare as a worry free fully covered benefit. Ceiling Light Fan in Primary Bedroom is AS IS. After 35 Years of Ownership, 249 Queensdale is Now Ready for You!

Listed by REAL ESTATE HOMEWARD

  • MLS #

    E13853860

  • Sq. Ft

    1100-1500

  • Sq. Ft. Source

    MLS

  • Lot Irregularities

    n/a

  • Year Built

    100+

  • Pool

    None

  • Drive

    Mutual

  • Garage

    None

  • Total Parking

    1

  • Family Room

    Y

  • Den

    Y

  • Exterior

    Brick

  • Fireplace

    N

  • Roof

    Shingles, Flat

  • Foundation

    Unknown

  • Elevator

    n/a

  • Water View

    n/a

  • Laundry Level

    n/a

  • Heat

    Forced Air

  • A/C

    Central Air

  • Water

    Municipal

  • Water Supply

    n/a

  • Sewers

    Sewers

  • Central Vac

    N

  • Living

    4.57 x 3.91 ft Main level

    Vinyl Floor, Open Concept, Stained Glass

  • Dining

    3.45 x 3.05 ft Main level

    Vinyl Floor, Open Concept, Large Window

  • Kitchen

    2.9 x 3.78 ft Main level

    Eat-In Kitchen, Pot Lights, Pass Through

  • Mudroom

    1.78 x 3.0 ft Main level

    Double Closet, B/I Closet, Vinyl Floor

  • Primary

    4.6 x 3.25 ft 2nd level

    Vinyl Floor, Ceiling Fan, Closet

  • 2nd Br

    3.61 x 2.49 ft 2nd level

    Casement Windows, Ceiling Fan, Closet

  • 3rd Br

    3.68 x 2.46 ft 2nd level

    Casement Windows, Closet, Vinyl Floor

  • Rec

    7.95 x 3.66 ft Bsmt level

    Concrete Floor, Unfinished, Dropped Ceiling

  • Laundry

    2.84 x 3.86 ft Bsmt level

    Led Lighting, Laundry Sink

  • Cold/Cant

    1.63 x 2.29 ft Bsmt level

    Led Lighting, B/I Shelves

  • Other

    1.55 x 3.76 ft Main level

    Enclosed

  • MLS #

    E13853860

  • Sq. Ft

    1100-1500

  • Sq. Ft. Source

    MLS

  • Lot Irregularities

    n/a

  • Year Built

    100+

  • Pool

    None

  • Drive

    Mutual

  • Garage

    None

  • Total Parking

    1

  • Family Room

    Y

  • Den

    Y

  • Exterior

    Brick

  • Fireplace

    N

  • Roof

    Shingles, Flat

  • Foundation

    Unknown

  • Elevator

    n/a

  • Water View

    n/a

  • Laundry Level

    n/a

  • Heat

    Forced Air

  • A/C

    Central Air

  • Water

    Municipal

  • Water Supply

    n/a

  • Sewers

    Sewers

  • Central Vac

    N

  • Living

    4.57 x 3.91 ft Main level

    Vinyl Floor, Open Concept, Stained Glass

  • Dining

    3.45 x 3.05 ft Main level

    Vinyl Floor, Open Concept, Large Window

  • Kitchen

    2.9 x 3.78 ft Main level

    Eat-In Kitchen, Pot Lights, Pass Through

  • Mudroom

    1.78 x 3.0 ft Main level

    Double Closet, B/I Closet, Vinyl Floor

  • Primary

    4.6 x 3.25 ft 2nd level

    Vinyl Floor, Ceiling Fan, Closet

  • 2nd Br

    3.61 x 2.49 ft 2nd level

    Casement Windows, Ceiling Fan, Closet

  • 3rd Br

    3.68 x 2.46 ft 2nd level

    Casement Windows, Closet, Vinyl Floor

  • Rec

    7.95 x 3.66 ft Bsmt level

    Concrete Floor, Unfinished, Dropped Ceiling

  • Laundry

    2.84 x 3.86 ft Bsmt level

    Led Lighting, Laundry Sink

  • Cold/Cant

    1.63 x 2.29 ft Bsmt level

    Led Lighting, B/I Shelves

  • Other

    1.55 x 3.76 ft Main level

    Enclosed

Thinking of Selling?

Find Out Your Home’s Value in Today’s Market!

No Email or Signup is required to view your home estimate.

estimate your home value

Contact Manoj Kukreja

Sales Representative,
Century 21 People’s Choice Realty Inc.,
Brokerage
(647) 576 - 2100

Manoj profile avatar

Estimated price

Date
Price
Change
2026-10-02
$1,114,142
3.54%

Inventory Graph

10 9 8 7 6 5 4 3 2 1 0 5 Months of inventory SELLER'S Market BALANCED Market BUYER'S Market

Mortgage Calculator

This data is for informational purposes only.

Mortgage Payment per month

Principal Amount

Interest

Total Payable

Amortization

Amortization

Closing Cost Calculator

This data is for informational purposes only.

Closing Cost Total for this property

Total Cash flow for purchasing this property

Down Payment(%)*
Additional information

Provincial Land Transfer Tax

Ontario Land Transfer Tax Rebate

Toronto Land Transfer Tax

Toronto Land Transfer Tax Rebate

PST on CMHC Insurance Premium

Lawyer Fees

$2,825

Government Registration Fee's

$164

Title Insurance

Closing Cost Total

Total Cash flow for purchasing this property

Provincial Land Transfer Tax

Ontario Land Transfer Tax Rebate

Toronto Land Transfer Tax

Toronto Land Transfer Tax Rebate

PST on CMHC Insurance Premium

Lawyer Fees

$2,825

Government Registarion Fee's

$164

Title Insurance

Down Payment(%)*

* A down payment of less than 20% is permitted only for first-time home buyers purchasing their principal residence. The minimum down payment required is 5% for the portion of the purchase price up to $500,000, and 10% for the portion between $500,000 and $1,500,000. For properties priced over $1,500,000, a minimum down payment of 20% is required.

Thinking of Selling?

Find Out Your Home’s Value in Today’s Market!

No Email or Signup is required to view your home estimate.

estimate your home value

Contact Manoj Kukreja

Sales Representative, Century 21 People’s Choice Realty Inc., Brokerage
(647) 576 - 2100

Manoj profile avatar

Recent Sold Listings in Danforth Village-East York, Toronto

Popular Cities